 NEW OFFER
Restaurant with apartments in Bibinje
We broker the sale of a restaurant with kitchen facilities…
For Sale
1580000€


890000€
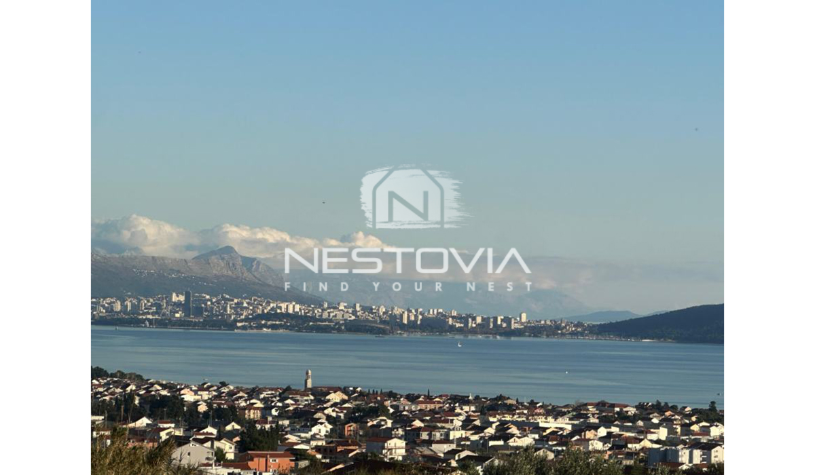
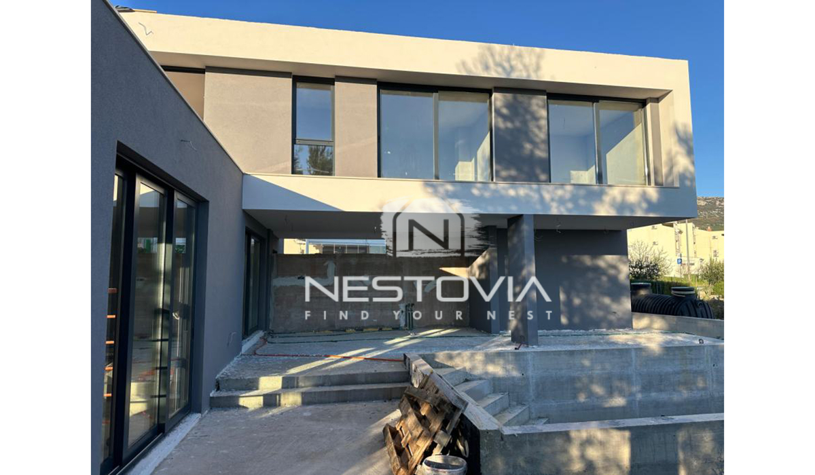
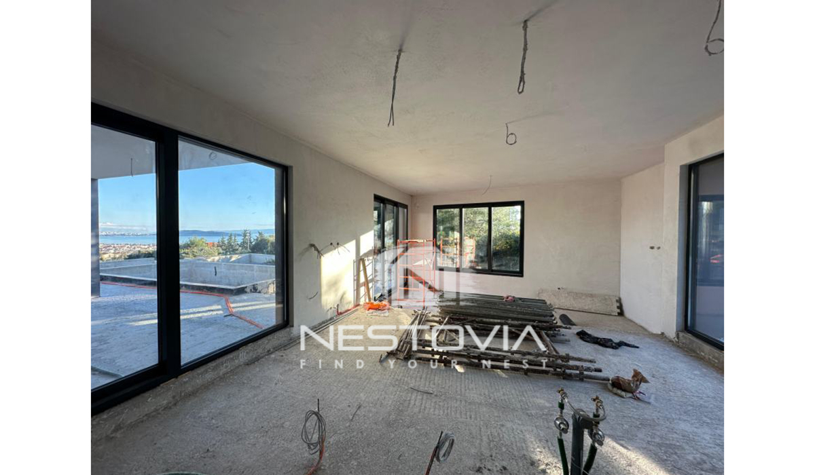
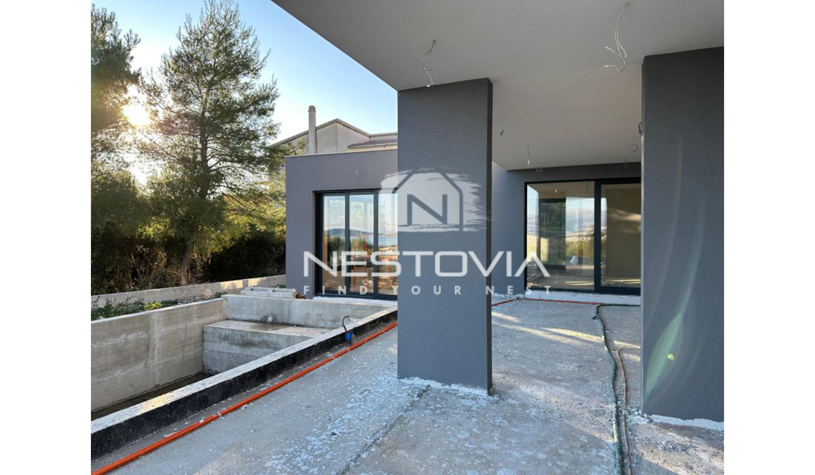
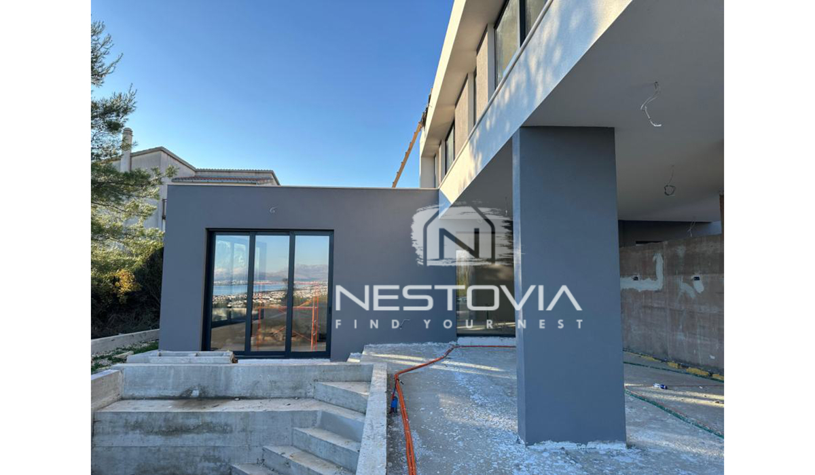
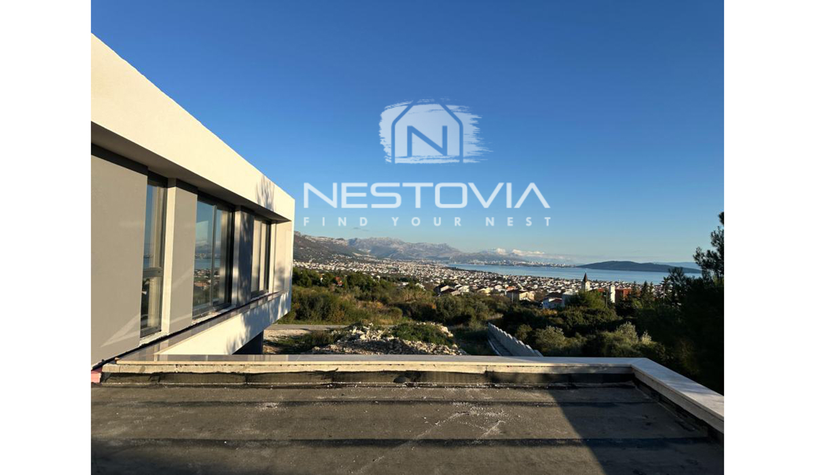
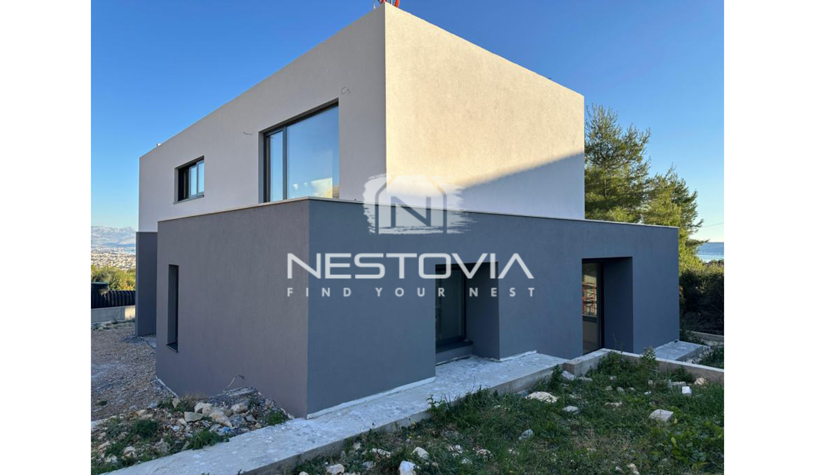
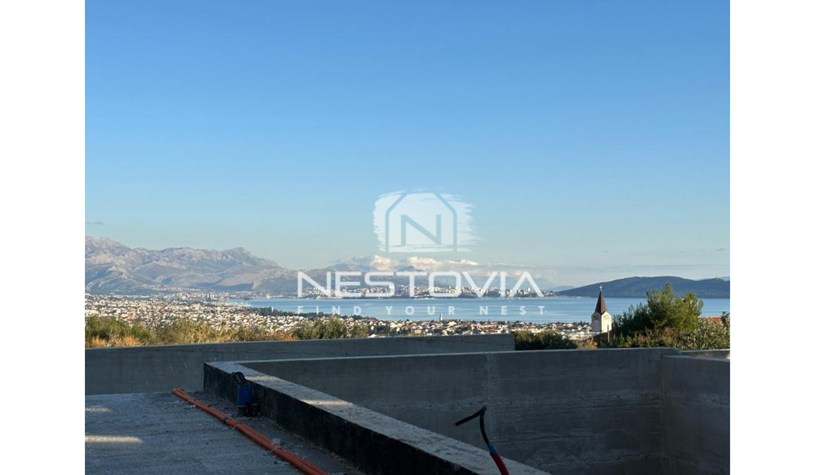
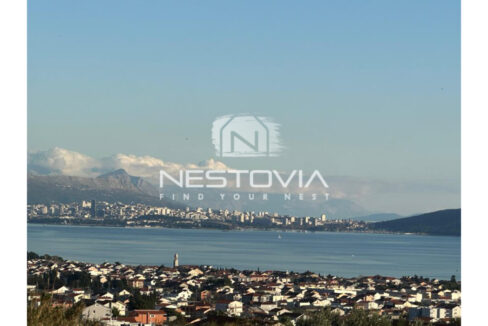
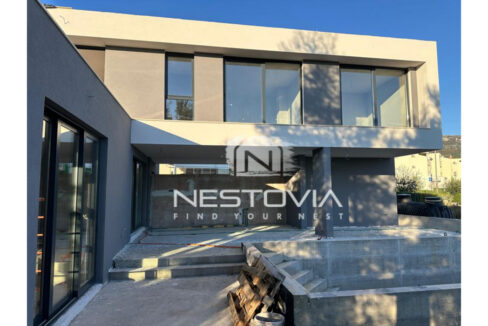


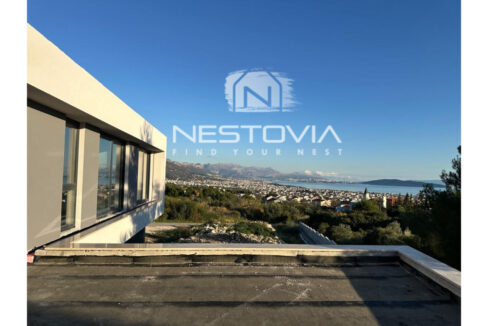

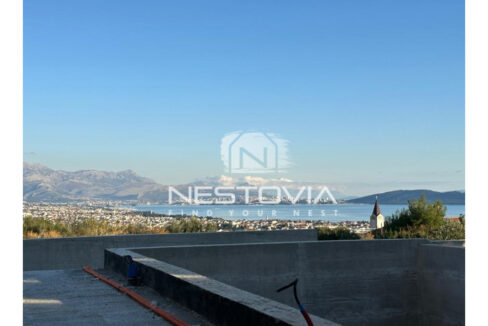
We invite you to familiarize yourself with the offer for the sale of a two-story villa in the picturesque town of Kaštel Novi.
The villa has been carefully designed to combine comfort, style, and functionality into a harmonious whole.
The well-thought-out interior layout is conducive to both everyday rituals and special moments of relaxation in the fresh air. A combination of luxury and functionality in every corner of the villa.
ROOM LAYOUT:
Ground floor – 70.38 m²
The welcoming entrance leads to an open-plan living area that combines the kitchen, dining room, and living room – perfect for family evenings, social gatherings, and moments of relaxation overlooking the pool.
A spacious terrace with a pool, sun deck, and covered summer kitchen creates a natural extension of the living room in the open air. The ground floor also features a dressing room, practical storage space, and a guest toilet for added convenience.
Entrance – 9.72 m²
Toilet – 2.10 m²
Walk-in closet – 2.70 m²
Living room – 20.18 m²
Kitchen with dining area – 31.84 m²
Utility room – 3.84 m²
First floor – 68.11 m²
An internal staircase leads to the first floor, where there are three bedrooms, each with its own bathroom. The master bedroom impresses with a walk-in closet and a private terrace with a panoramic view – a perfect place to relax and unwind.
The villa was built in accordance with the latest standards, using premium materials. Underfloor heating, air conditioning in each bedroom, and 10 cm thick rock wool insulation guarantee comfort throughout the year. Aluminum joinery, glazed balustrades on the terraces, and fast and efficient air conditioning systems create a consistent, modern character for the house. Wireless Wi-Fi is available throughout the property.
Hallway – 4.07 m²
Corridor – 6.10 m²
Walk-in closet – 4.96 m²
Bedroom 1 – 12.00 m²
Bedroom 2 – 14.00 m²
Bedroom 3 – 14.00 m²
Bathroom 1 – 4.29 m²
Bathroom 2 – 4.29 m²
Bathroom 3 – 4.40 m²
Additional amenities:
3 outdoor parking spaces and 1 covered parking space with an EV charger and surveillance cameras.
A professionally landscaped garden that enhances the aesthetics of the property and creates a pleasant, green environment.
The interior can be customized by buyers according to their preferences.
Excellent location close to key amenities:
Sea: 2.3 km
Beach: 3 km
Shop: 250 m
Trogir: 10 km
Split: 20 km
Airport: 5 km
The standard business policy of the real estate team of NESTOVIA Ltd. is to arrange a tour of the property after the client has signed a standard agency contract. The signing of this agreement is a basic condition for continuing further activities related to the purchase of real estate, all based on the Real Estate Agency Act and the Data Protection Act.
The above offer is for information purposes only and does not constitute a commercial offer within the meaning of Article 66 § 1 of the Act of April 23, 1964 Civil Code (i.e. Journal of Laws of 2020, item 1740, as amended).
The point on the map is approximate and it does not indicate the exact address of the property or plot.
NEW OFFER
We broker the sale of a restaurant with kitchen facilities…
1580000€
 SOLD
SOLD
 NEW OFFER
We sell a luxurious renovated fully furnished apartment in Diocletian’s…
890000€
 SOLD
SOLD
We offer for sale an exceptional house with a total…
220000€

 House 100 m² on the island of Brač – SOLD
Please enter the 6-digit OTP sent to your email.
Time remaining: 05:00