
 NEW OFFER

Modern villas in Central Dalmatia
For Sale
2000000€
Description
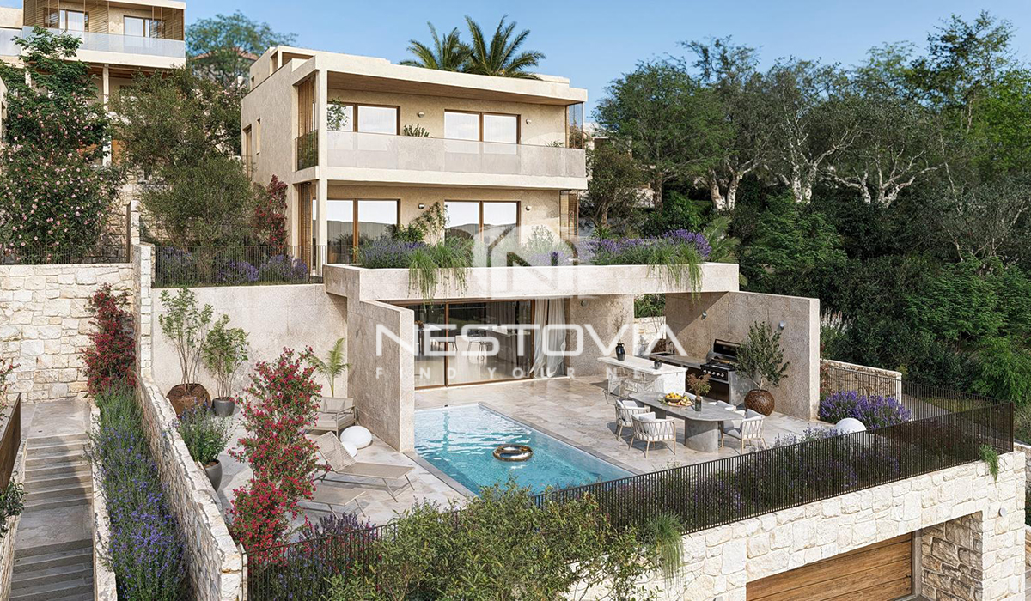
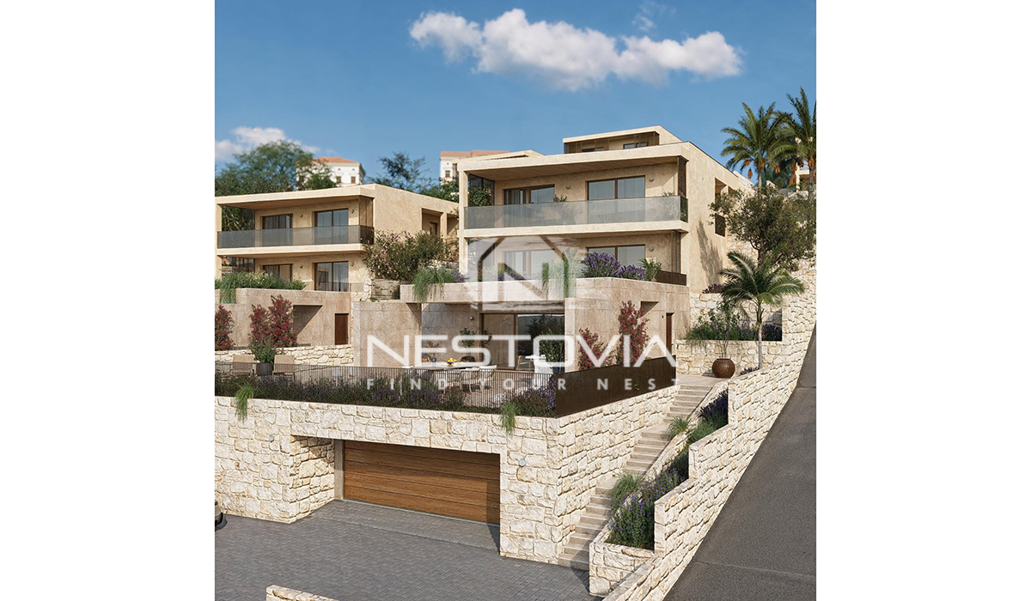
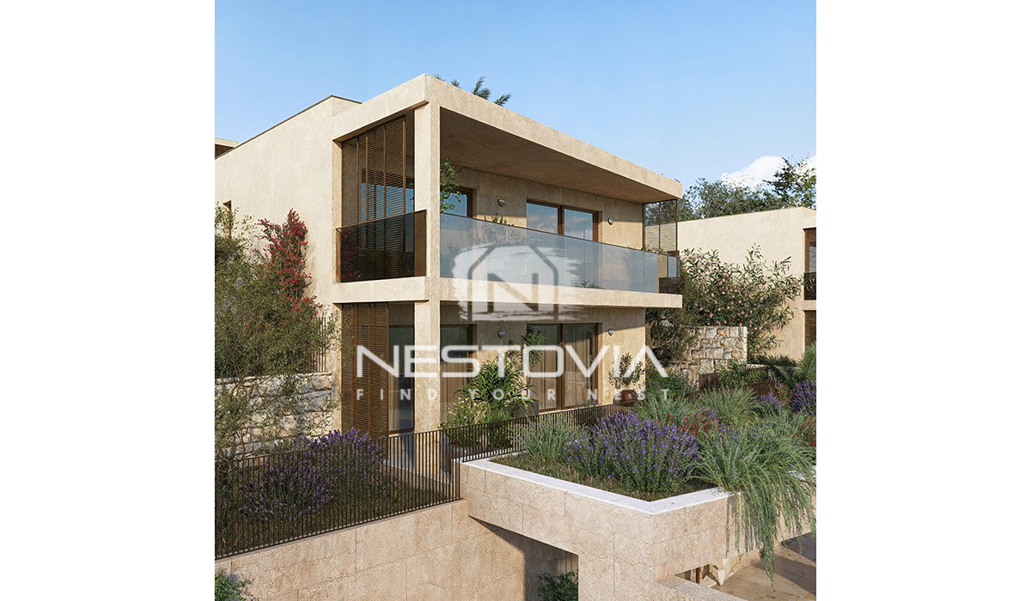
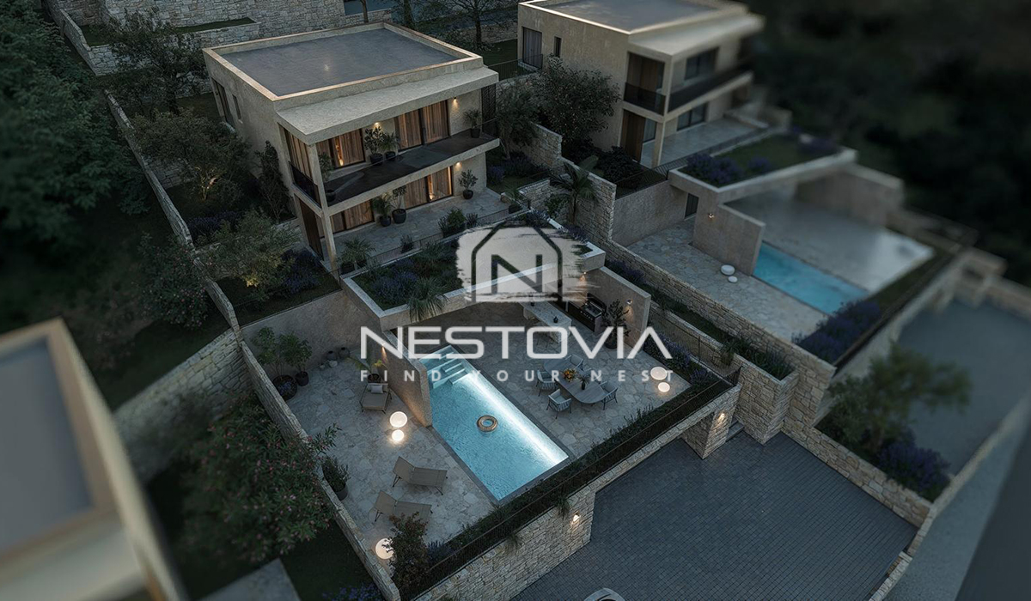
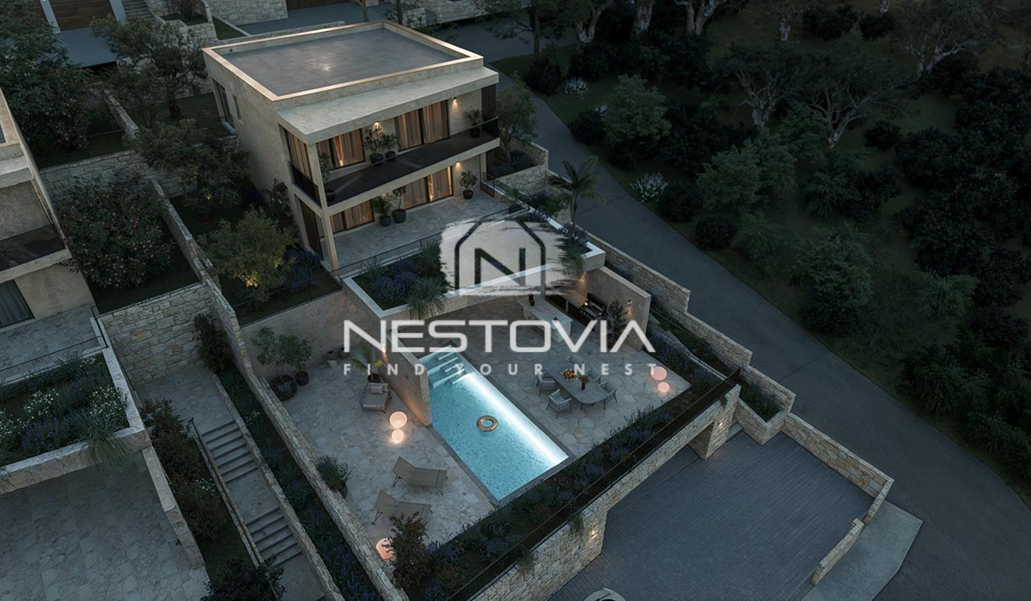
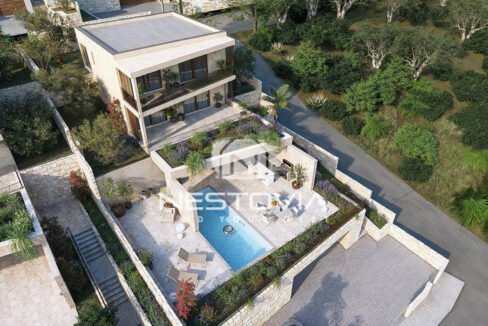
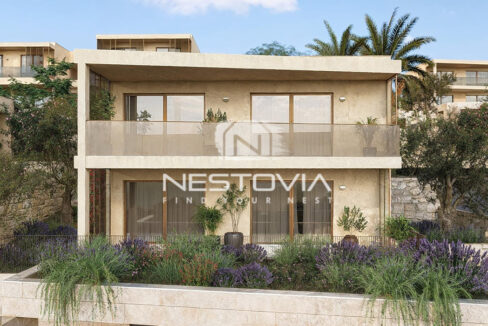
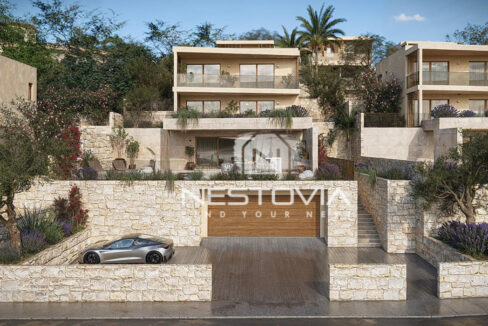
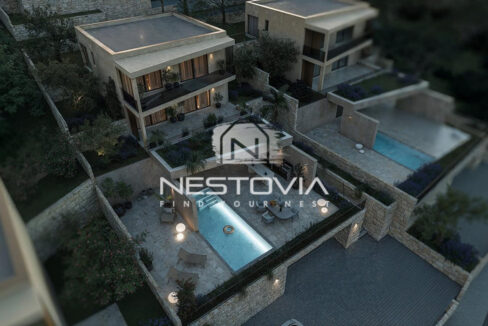
We invite you to explore this exceptional offering of modern villas located in a prestigious part of Central Dalmatia. The project features elegant, detached residences that blend seamlessly with the natural topography and the Mediterranean architecture of the surrounding area.
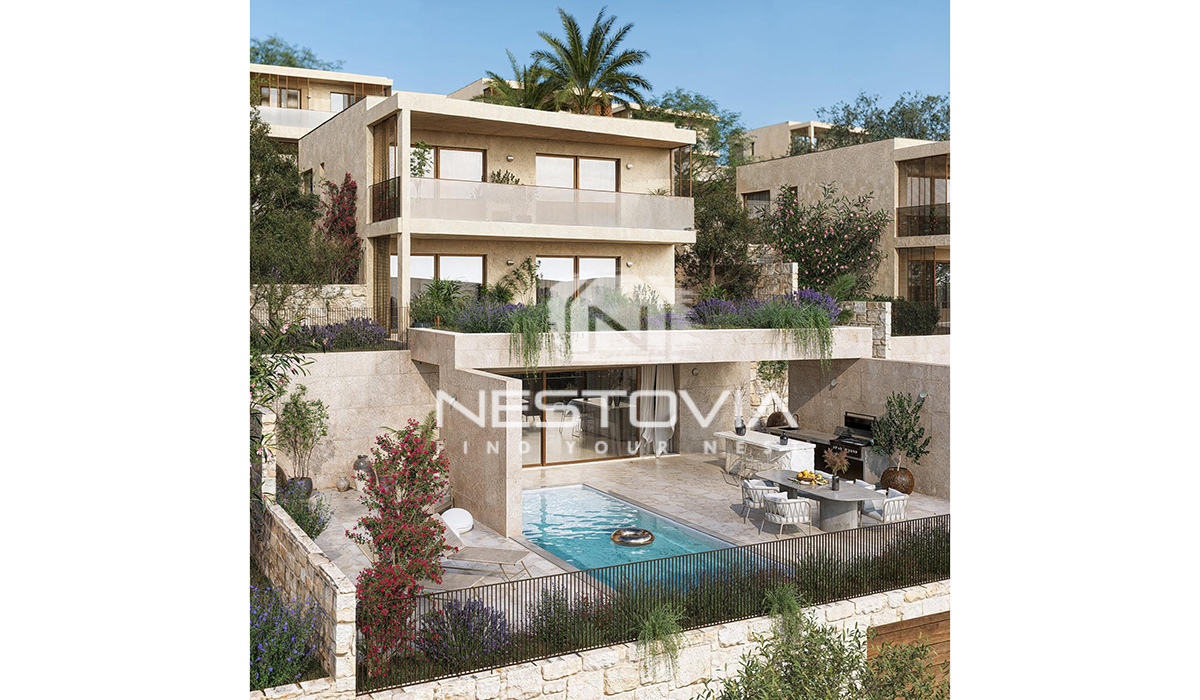
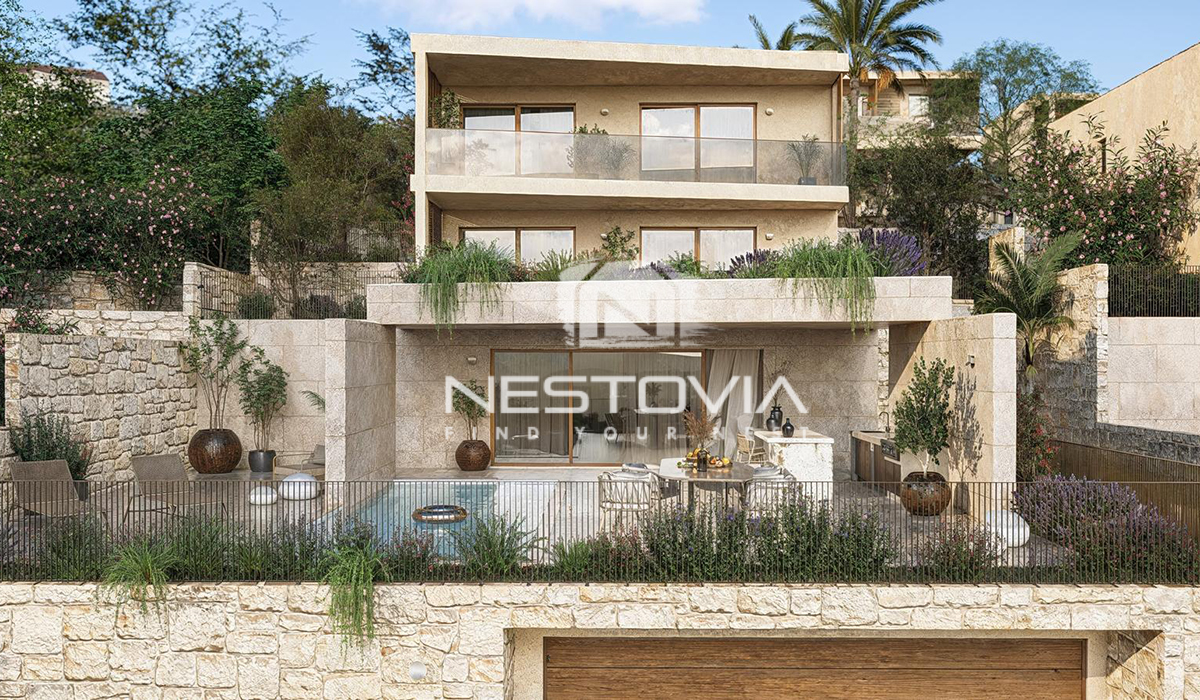
Each villa has been designed as a premium private residence, featuring a spacious living area, four bedrooms, a private pool, expansive terraces, and a two-car garage.
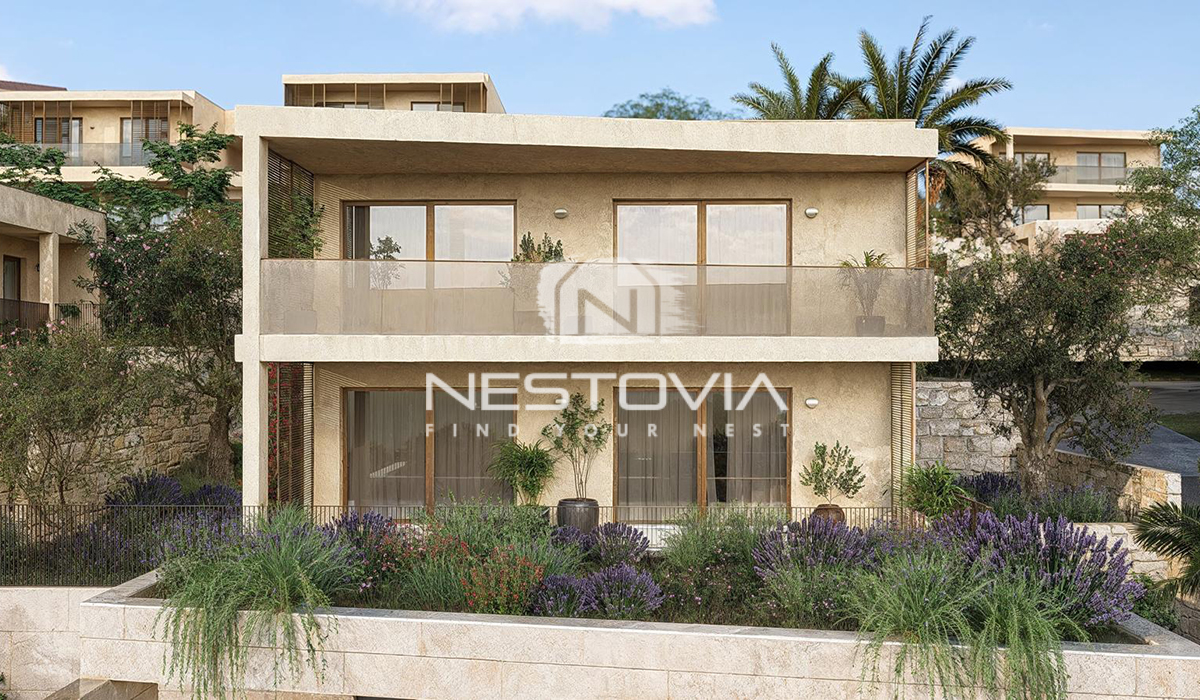
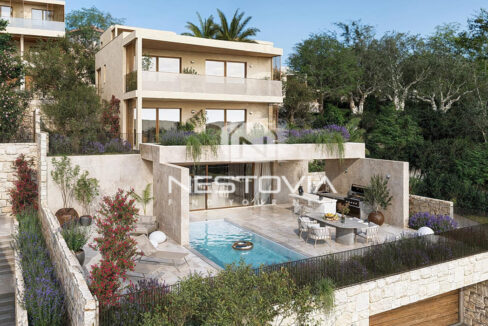
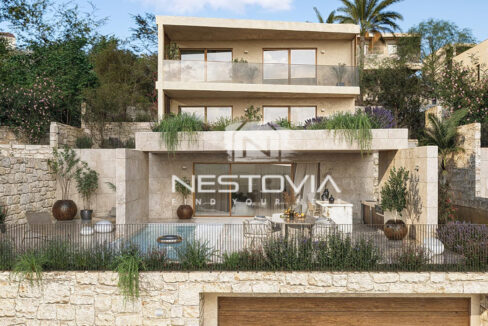
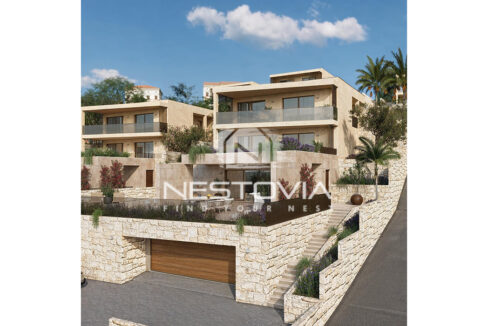
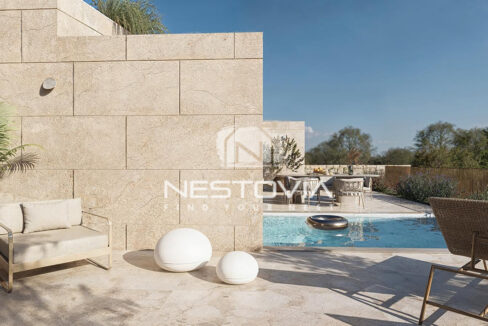
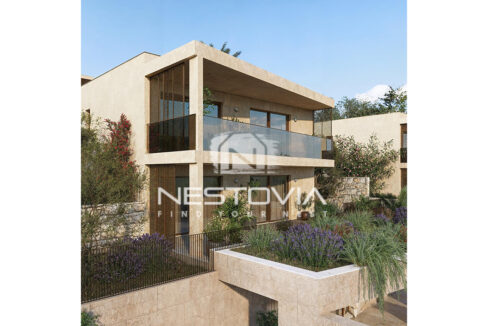
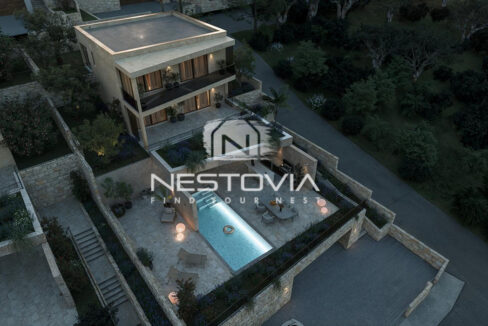
The architecture combines a contemporary, minimalist form with materials characteristic of Dalmatia—stone, light-colored facades, large windows, and Mediterranean greenery.
Privacy and Space:
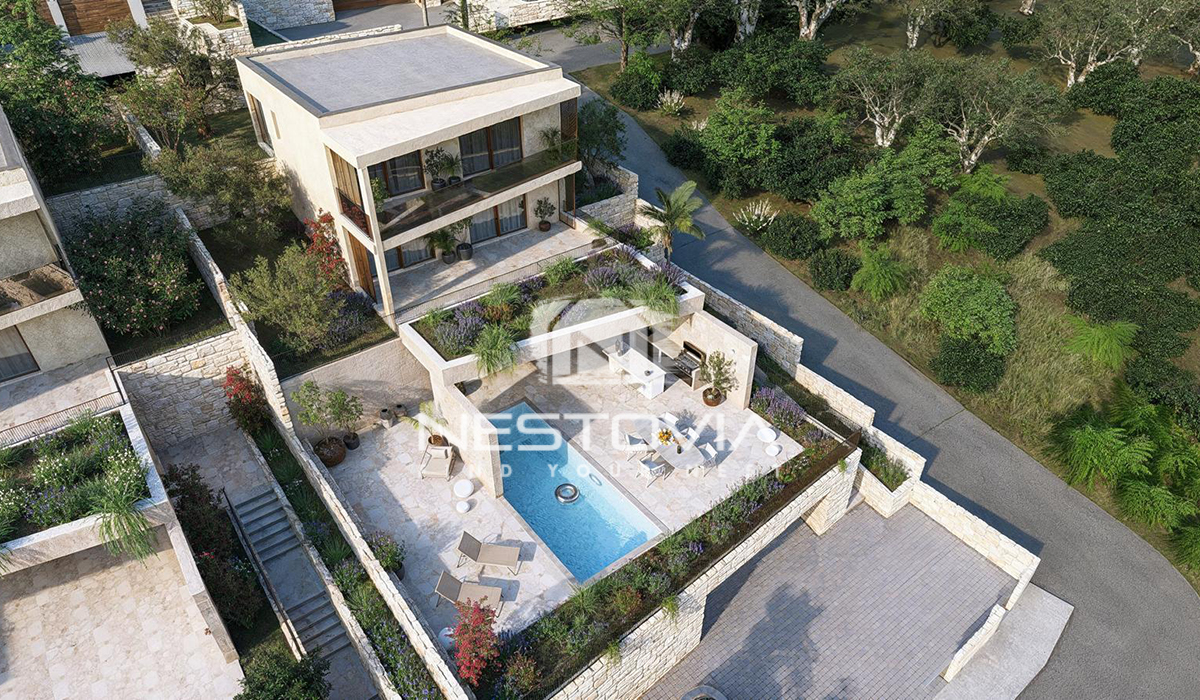
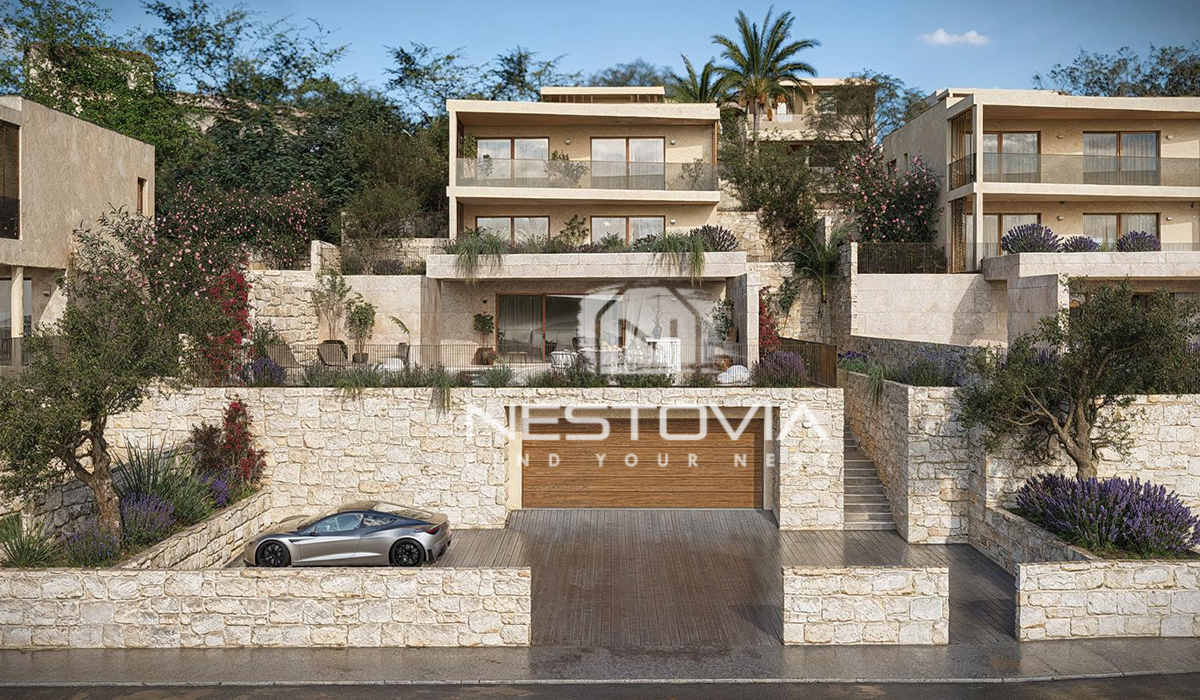
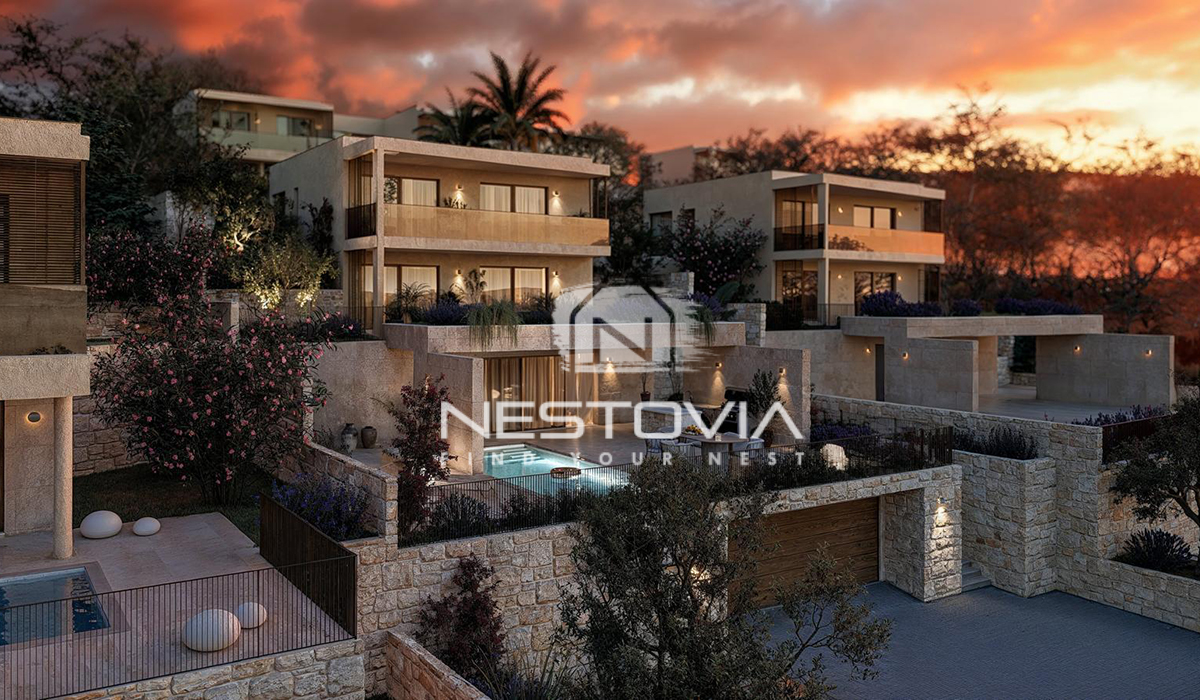
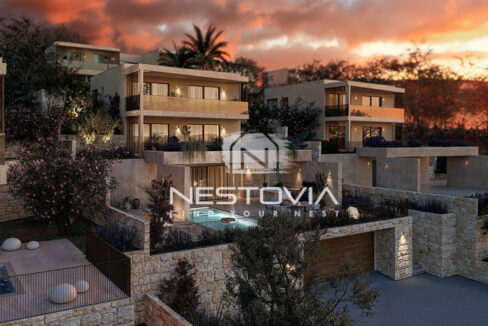
The villas are arranged in a cascading pattern across the lots, which enhances the privacy of each property and takes advantage of the natural slope of the terrain.
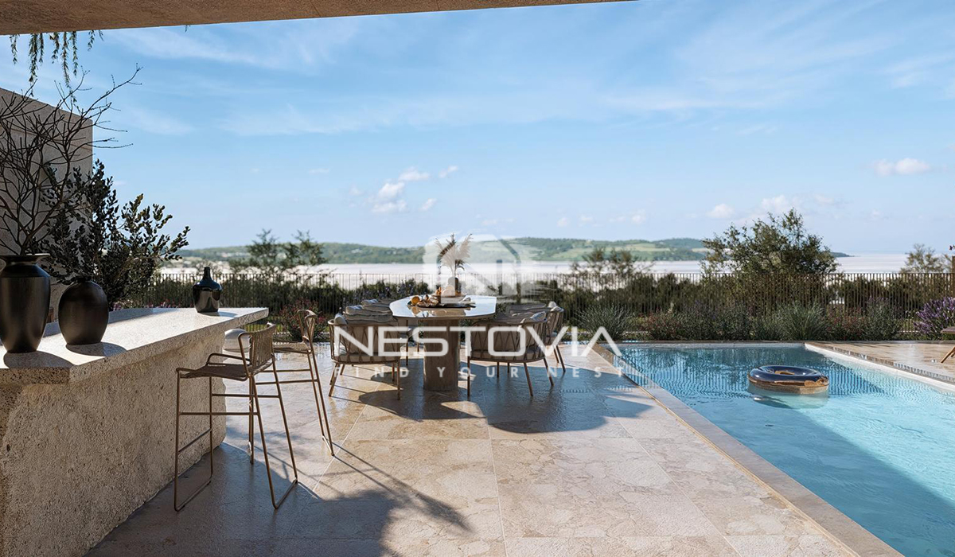
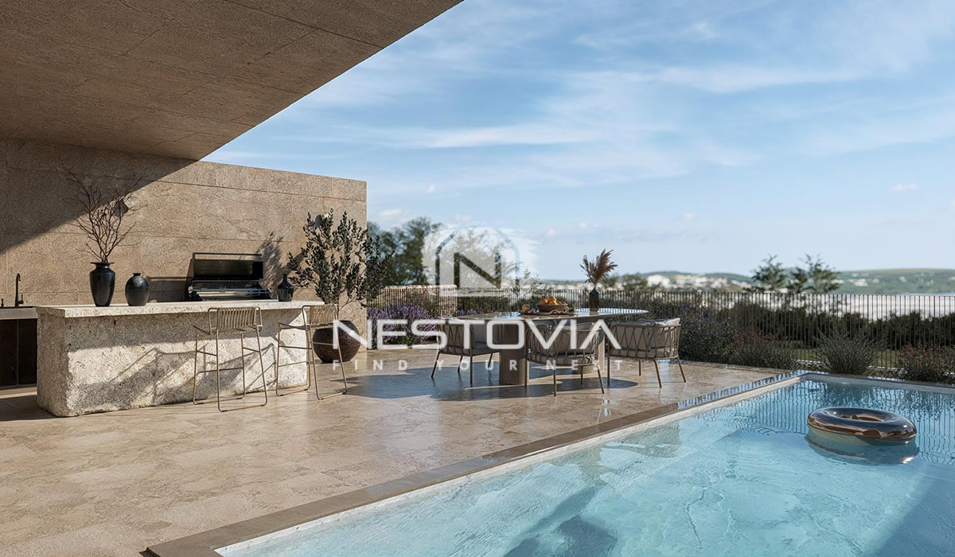
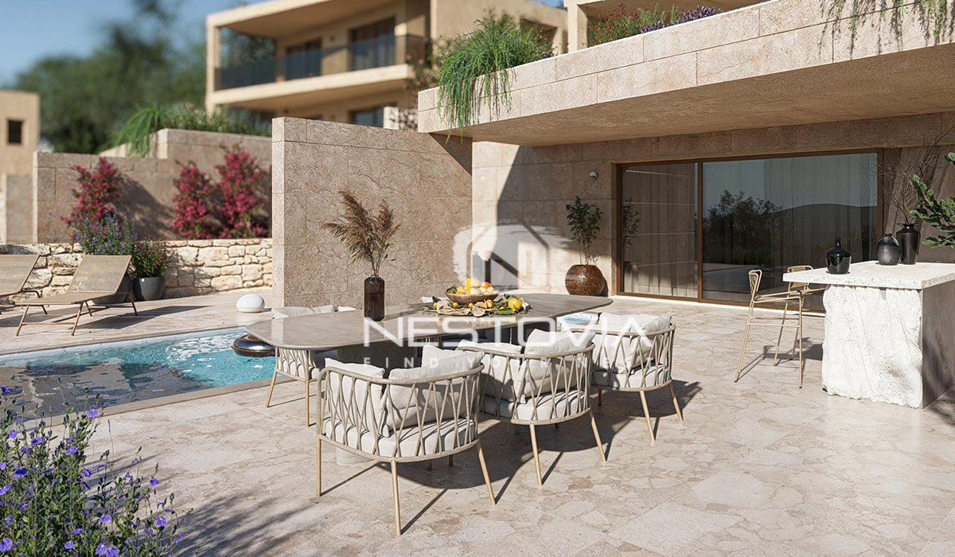
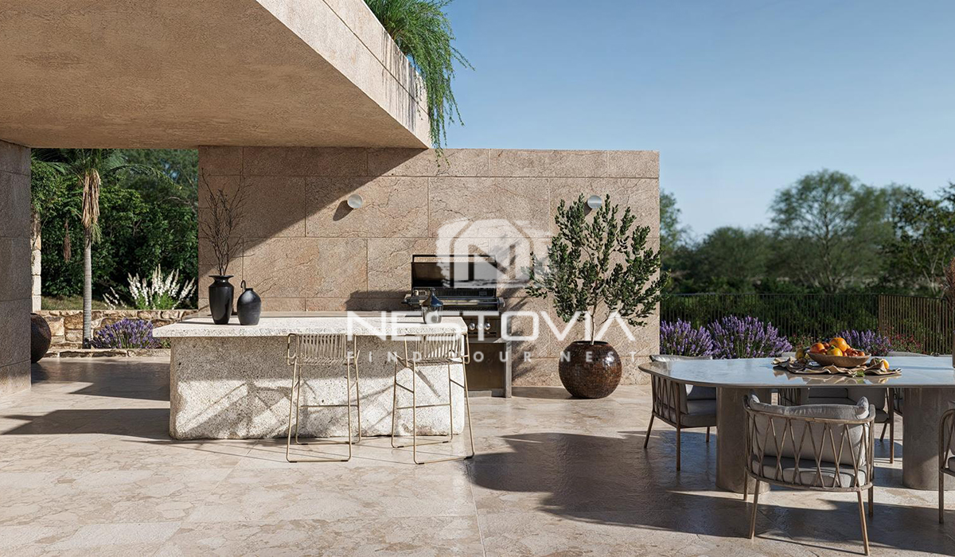
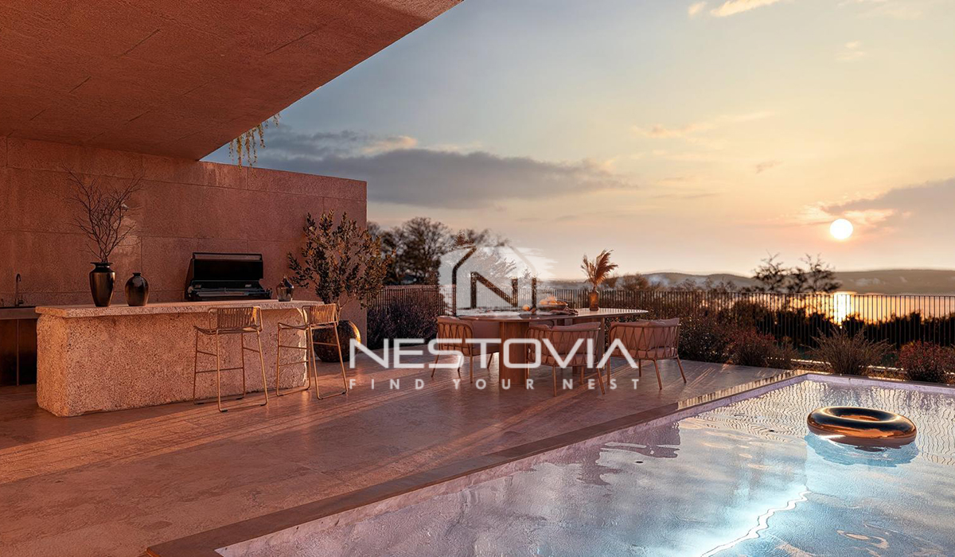
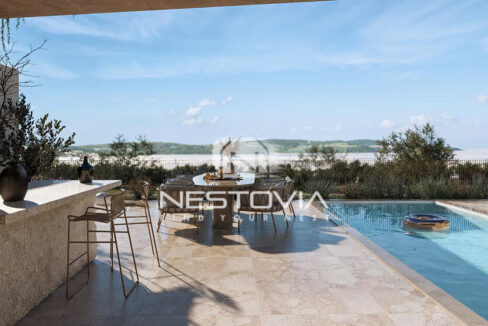
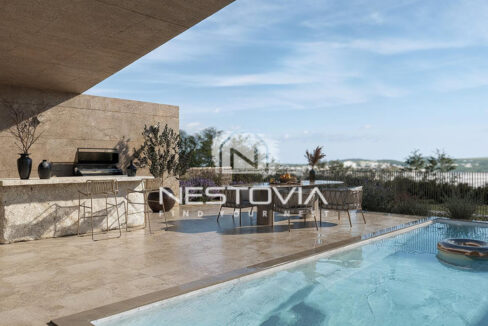
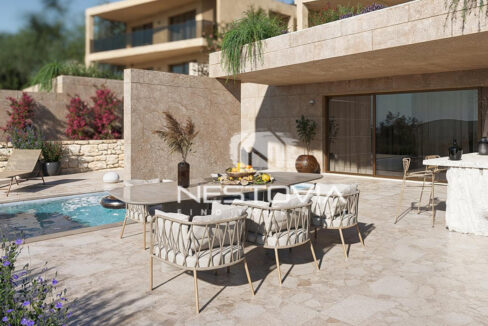
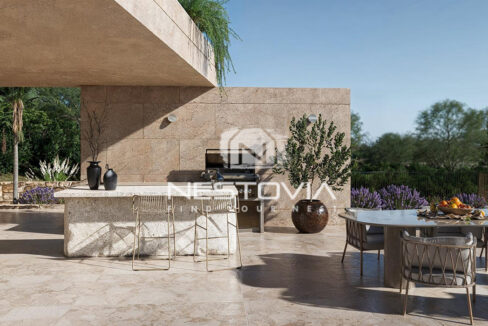
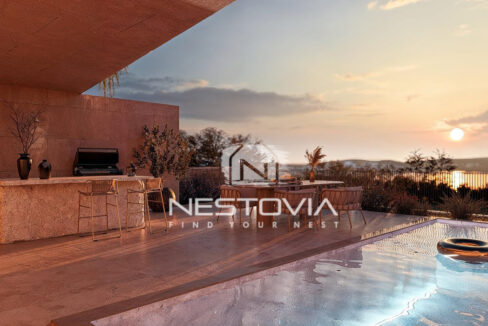
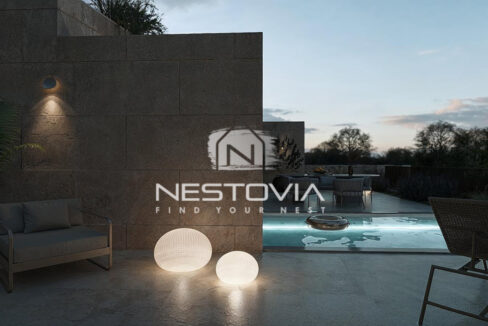
Each residence features its own recreational area with a pool, a relaxation terrace, and space for an outdoor dining area and barbecue zone.
Large glass walls open the interiors onto the terraces and garden, creating a blend of living space and outdoor areas characteristic of Southern Europe.
Villa – Option 1
The first design stands out for its particularly large living area. The living room, dining room, and kitchen form an open space measuring as much as 79.68 m². This level also features a guest restroom, an entryway, and two covered terraces measuring 48 m² and 17.26 m², respectively. The private pool is approximately 29.68 m².
The private floor features 4 bedrooms, each measuring approximately 15.5–19.5 m², and 4 bathrooms. Additionally, there are two covered balconies, each approximately 10.4 m².
The utility area includes a 41.86 m² garage, a laundry room, a utility/boiler room, and hallways.
This variant is particularly well-suited as a large family residence or a premium rental property for discerning clients.
Villas – Variants 2 and 3
The second and third designs share a very similar functional layout.
On the living level, there is a 54.58 m² living room with a dining area, a separate kitchen area of approximately 7.92 m², a guest restroom, a walk-in closet, a laundry room, and a utility room. Directly in front of the living area, there is a covered terrace of approximately 31.55 m² and an open terrace of 35.01 m², while the private pool measures approximately 22.80 m².
The upper levels feature a total of 4 spacious bedrooms and 4 bathrooms. Two bedrooms measure approximately 17.61 m² each, while on the top level, one of the bedrooms spans approximately 22.29 m². The design also includes large terraces, a balcony, and a loggia.
Both variants feature a very large garage with an area of approximately 56.54 m², designed to accommodate two cars, as well as a separate utility room for the pool.
The documentation for the third villa confirms a similar layout: a garage of approximately 56.54 m², a pool of approximately 22.80 m², and the same extensive layout for the living and private areas.
The greatest value of the project lies not only in the floor area of the buildings themselves, but also in the way the entire property is developed.
Each villa offers:
4 bedrooms
4 bathrooms
an additional guest restroom
a spacious living, kitchen, and dining area
a private swimming pool
large terraces and relaxation areas
a private 2-car garage
utility and storage rooms
a laundry room
a high degree of privacy
modern architecture inspired by Dalmatia
PRICE PER VILLA: 2,000,000 EUR
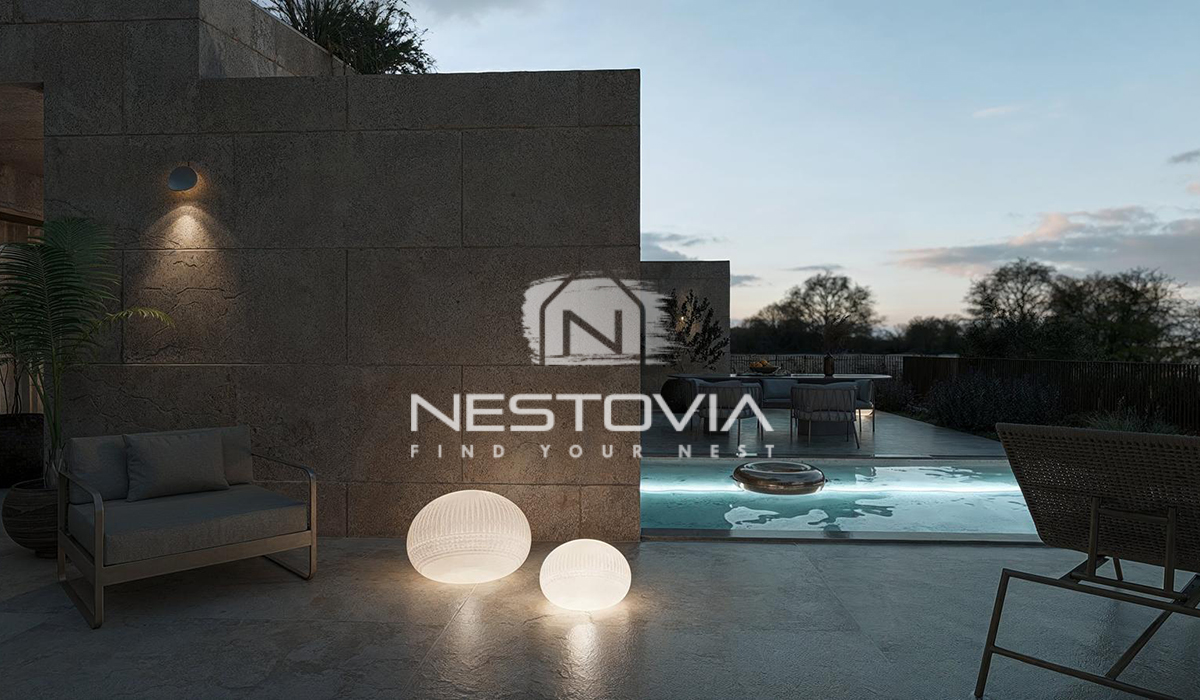
The large terrace areas allow for the creation of a full-scale outdoor living space—complete with a dining area, garden lounge, summer kitchen, and poolside area.
Mediterranean architecture
The design seamlessly blends modernity with the character of the Croatian coast.
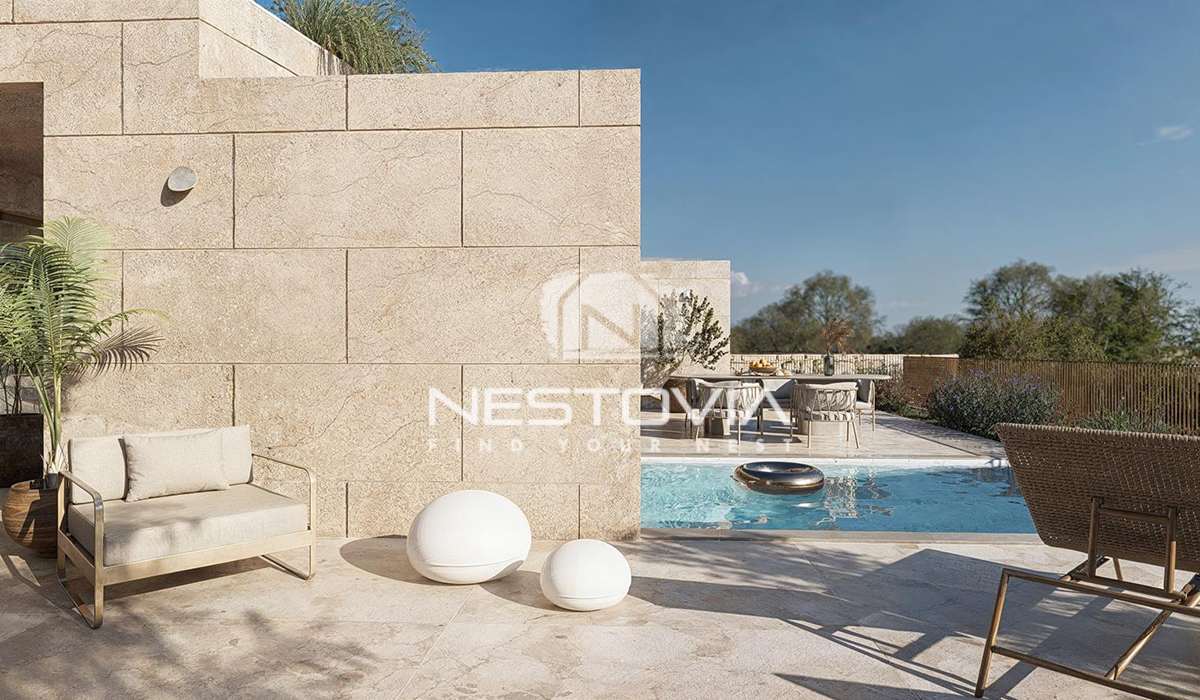
Stone retaining and facade walls, natural color schemes, wood, glass, and abundant greenery ensure that the development does not resemble a typical real estate complex. Each villa is designed to retain the character of a private, independent residence.
The pool areas are particularly striking—featuring terraces, landscaping, relaxation spaces, and an outdoor dining area.
This offering is aimed at clients seeking properties in the highest segment of the Croatian market.
The villa can serve as a second home on the Adriatic, a year-round residence, or an investment property intended for luxury vacation rentals.
The large number of bedrooms and bathrooms allows for comfortably hosting family and guests, while the private pool, spacious terraces, and a two-car garage significantly enhance the property’s standard.
The standard business policy of the real estate team of NESTOVIA Ltd. is to arrange a tour of the property after the client has signed a standard agency contract. The signing of this agreement is a basic condition for continuing further activities related to the purchase of real estate, all based on the Real Estate Agency Act and the Data Protection Act.
The above offer is for information purposes only and does not constitute a commercial offer within the meaning of Article 66 § 1 of the Act of April 23, 1964 Civil Code (i.e. Journal of Laws of 2020, item 1740, as amended).
The point on the map is approximate and it does not indicate the exact address of the property or plot.
Location
Agents
Similar Properties
NEW OFFER
 SOLD
SOLD
Apartment 63 m² in Trogir. SOLD
We broker the sale of an apartment in picturesque Trogir,…
For Sale
230000€
 NEW OFFER
House 150 m² in Central Dalmatia
We offer for sale an exceptional house in Central Dalmatia.…
For Sale
420000€
 SOLD
SOLD
